
Listed by: Position Realty (480) 213-5251
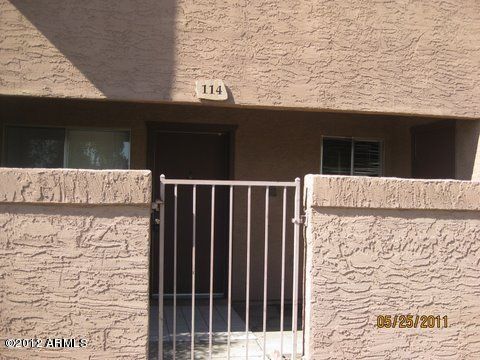
Beautifully updated condo with amazing views of the lush green park. The condo has all tile floors with a beautiful medallion in the living room that makes cleaning a breeze, granite counter tops in kitchen and bathrooms for that luxurious look, all appliances included (fridge, washer and dryer), two master bedrooms with their own private bathrooms perfect for an office or two friends leasing together. Cozy covered back patio provides a peaceful view of a large green belt. Easy access to the 51 freeway, Paradise Valley Mall is approximately 1 mile east, plenty of shopping, grocery stores and restaurants located near the condo. Don’t miss this amazing opportunity!

Data services provided by IDX Broker

| Price: | $1,225 |
| Address: | 4050 E Cactus Road 114 |
| City: | Phoenix |
| County: | Maricopa |
| State: | Arizona |
| Zip Code: | 85032 |
| Subdivision: | LAS CASITAS 1 DE PARADISE VILLAGE AMD |
| MLS: | 7108654 |
| Year Built: | 1980 |
| Acres: | 0.03 |
| Lot Square Feet: | 0.03 acres |
| Bedrooms: | 2 |
| Bathrooms: | 2 |
| Half Bathrooms: | 1 |
| sewer: | Public Sewer |
| taxLot: | 114 |
| country: | US |
| fencing: | Block |
| heating: | Electric |
| horseYN: | no |
| flooring: | Tile |
| township: | 3N |
| furnished: | Unfurnished |
| mlsStatus: | Active |
| directions: | Northeast corner of 40th Street and Cactus (better to enter off 40th St). |
| highSchool: | Paradise Valley High School |
| postalCity: | Phoenix |
| builderName: | Unknown |
| disclosures: | Agency Discl Req |
| fireplaceYN: | no |
| lotFeatures: | Desert Front |
| lotSizeArea: | 1138 |
| spaFeatures: | None |
| waterSource: | Public |
| lotSizeUnits: | Square Feet |
| rentIncludes: | None |
| storiesTotal: | 1 |
| taxMapNumber: | 27.0 |
| associationYN: | yes |
| carportSpaces: | 1 |
| coveredSpaces: | 1 |
| lotSizeSource: | Assessor |
| poolPrivateYN: | no |
| taxBookNumber: | 167.0 |
| windowFeatures: | Blinds |
| associationName: | Management Trust |
| parkingFeatures: | Assigned Parking |
| attachedGarageYN: | no |
| bedroomsPossible: | 2 |
| elementarySchool: | Indian Bend Elementary School |
| interiorFeatures: | Full Bth Master Bdrm, Granite Counters, High Speed Internet, Vaulted Ceiling(s) |
| communityFeatures: | Biking/Walking Path, Near Bus Stop, Transportation Svcs |
| lotSizeSquareFeet: | 1138 |
| publicSurveyRange: | 4E |
| architecturalStyle: | Spanish |
| buildingAreaSource: | Assessor |
| highSchoolDistrict: | Paradise Valley Unified District |
| propertyAttachedYN: | no |
| publicSurveySection: | 18 |
| middleOrJuniorSchool: | Sunrise Middle School |
| constructionMaterials: | Wood Frame, Painted, Stucco |
| elementarySchoolDistrict: | Paradise Valley Unified District |
| specialListingConditions: | N/A |
| leaseTermMinimumLeaseTermMonths: | 12 |
| contractInformationVacationReadyRentalYN: | no |
| generalPropertyDescriptionApproxLotAcres2: | 0.026 |
| generalPropertyDescriptionNumOfInteriorLevels: | 1 |


